Adaptive Reuse Challenges in Modernizing Industrial Landmarks
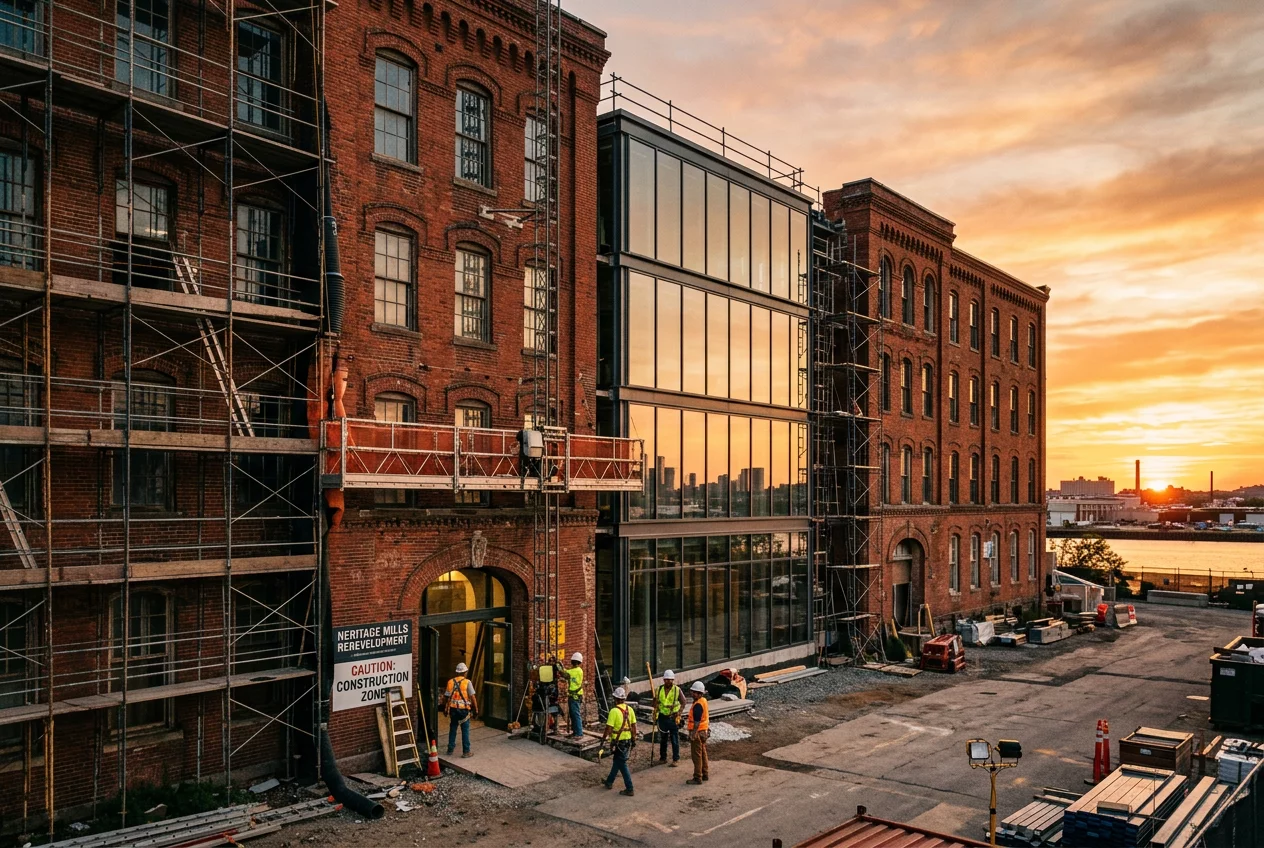
Adaptive Reuse Challenges in Modernizing Industrial Landmarks
The Complexity of Repurposing History
Modernizing an industrial landmark involves more than simple renovation; it requires a deep understanding of the building's original DNA. Factories, warehouses, and power plants often feature robust structural frames that do not easily accommodate the needs of contemporary offices or luxury apartments. Architects must navigate the tension between preserving the historical character and meeting modern safety standards. This process requires a coordinated effort between structural engineers, heritage consultants, and urban planners. Every brick and steel beam tells a story, yet each must also meet the rigorous demands of current building codes. Balancing these competing interests defines the success of adaptive reuse projects.
Structural Integrity and Material Degradation
Old industrial sites often hide hidden damage behind layers of soot and paint. Years of heavy machinery operation and exposure to harsh industrial chemicals take a toll on reinforced concrete and steel. Engineers conduct extensive non-destructive testing to determine the load-bearing capacity of existing floors. They look for signs of spalling, carbonation, and corrosion. If the original structure is insufficient for its new use, the team must design reinforcement strategies that remain discreet. Carbon fiber wraps or supplemental steel frames are frequently employed to bolster the building without altering its visual identity. This hidden work ensures the structure survives for another century while supporting the weight of modern living.
Upgrading Environmental Systems
Industrial landmarks were rarely designed for human comfort or energy efficiency. They lack the insulation, ventilation, and plumbing infrastructure required for modern occupancy. Integrating these systems into a historical shell presents a massive logistical puzzle. Designers often encounter high ceilings that are beautiful but difficult to heat and cool. They must find creative routes for ductwork and pipes that do not obscure character-defining features like exposed brickwork or riveted trusses. Using the DisciplineBridge Review Manual helps teams coordinate these MEP upgrades within tight spatial constraints. Digital twins of the building allow the team to simulate how air will flow through the repurposed spaces, identifying cold spots or ventilation issues before installation begins.
Regulatory and Zoning Hurdles
Adaptive reuse projects frequently face complex regulatory landscapes. Changing the occupancy of a building from industrial to residential triggers a wide array of code requirements, from fire safety to acoustic performance. Historic preservation boards impose additional restrictions on what can be modified. Architects spend months negotiating with city officials to find acceptable compromises. For instance, a historic warehouse might need additional exits for fire safety, but the facade cannot be altered. The solution often involves internal stairwells and fire-rated glass partitions that provide safety while maintaining the original exterior appearance. These negotiations require patience and a highly specialized legal understanding of local building ordinances.
Economic Viability and Community Impact
While adaptive reuse is often more expensive than new construction, the value it adds to a neighborhood is immense. These projects serve as catalysts for urban renewal, drawing residents and businesses back to neglected industrial districts. The unique character of a modernized landmark often commands higher rents and higher property values. Furthermore, the environmental benefits of reusing existing materials are significant. By avoiding the carbon-intensive process of demolition and new material production, developers reduce the project's overall ecological footprint. Successfully navigating the challenges of modernization results in a building that is not only a functional asset but also a cherished piece of the city's cultural heritage.
Carter Mendoza
The section on structural material degradation really hit home. We once spent months reinforcing a 1920s textile mill. The hidden corrosion in the floor slabs was a nightmare.
Connor Young
Did you use carbon fiber wraps for that project? We've found them to be a lifesaver for keeping the historical aesthetics intact while gaining the necessary strength.
Emerson Spencer
Navigating the zoning hurdles is always the hardest part. Cities say they want adaptive reuse, but the fire codes often make it nearly impossible without destroying the building's character.