Optimizing Building Energy Efficiency through Integrated Workflows
Optimizing Building Energy Efficiency through Integrated Workflows
The Holistic Approach to Sustainable Design
Achieving true energy efficiency in modern buildings requires more than just adding solar panels or thick insulation. It demands an integrated design process where every discipline—architecture, structural engineering, and MEP—works in unison from the project's inception. Traditionally, these disciplines worked in silos, with the architect creating a design and the engineers trying to fit their systems into it. This fragmented approach often leads to inefficient buildings that are expensive to operate. Integrated workflows break down these barriers, allowing the team to optimize the building's performance as a single, cohesive system. When energy efficiency is baked into the DNA of the project, the results are both environmentally significant and economically beneficial.
The Role of Early-Stage Energy Modeling
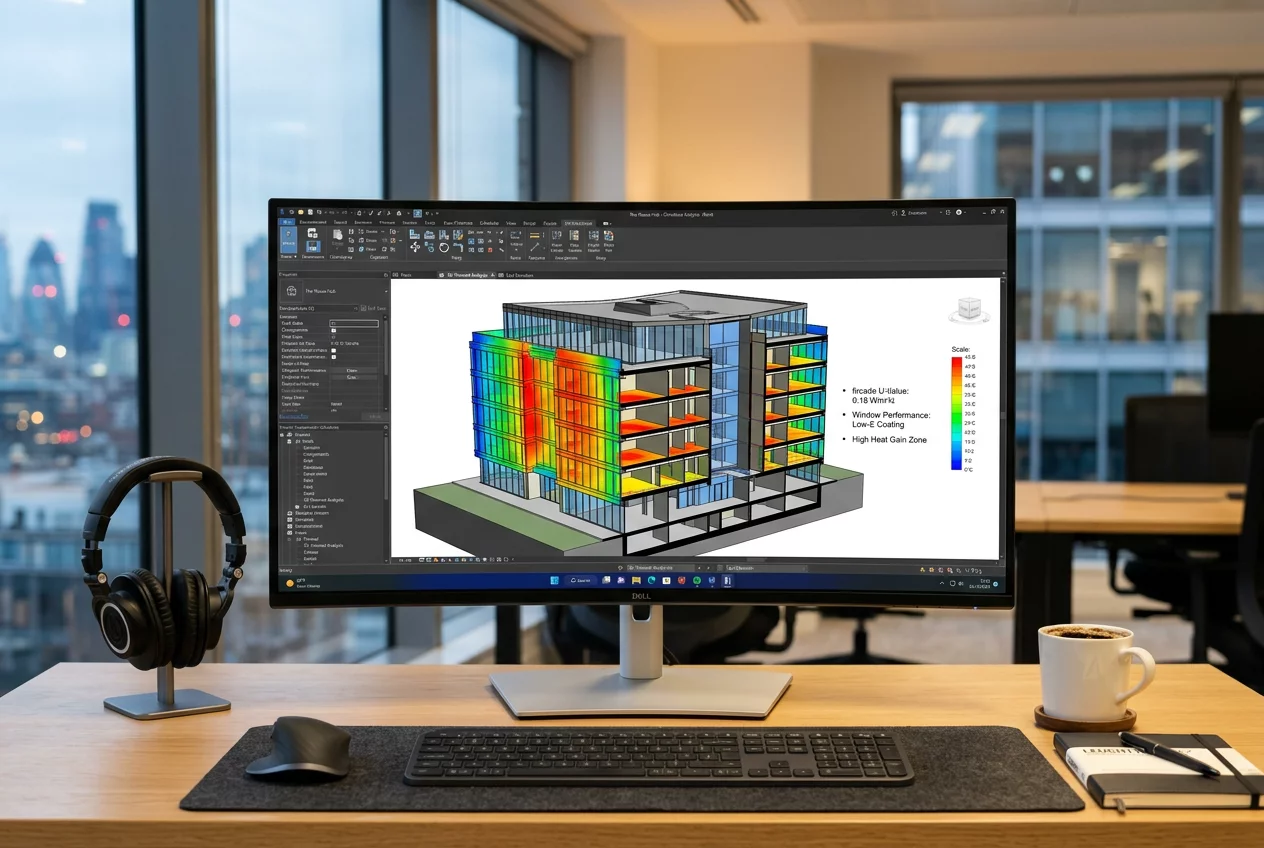
Energy modeling should not be an afterthought performed at the end of the design process. Instead, it must be an iterative tool used from the very beginning. During the conceptual phase, architects use simple massing models to simulate how the building's orientation and shape will affect solar gain and natural ventilation. By testing different configurations early, they can reduce the cooling load by 20-30% before a single HVAC unit is specified. The DisciplineBridge Review Manual highlights the importance of sharing this data with the mechanical engineers immediately. This allows the engineers to downsize equipment, saving capital costs and reducing future energy consumption. Early-stage modeling transforms energy efficiency from a compliance checkbox into a creative design driver.
Coordinating the Building Envelope and HVAC
The building envelope acts as the primary barrier between the internal environment and the external world. Its performance is inextricably linked to the HVAC system's efficiency. In an integrated workflow, the team meticulously coordinates the selection of glazing, insulation, and shading devices with the mechanical system design. For example, by specifying high-performance triple-glazing, the team may be able to eliminate the need for perimeter heating, freeing up floor space and reducing complexity. This coordination requires a deep level of communication. If the architect changes a window specification without consulting the engineer, the entire energy balance of the building is thrown off. Digital collaboration tools ensure that every team member is aware of these interdependencies in real-time.
Optimizing Lighting and Control Systems
Lighting accounts for a significant portion of a commercial building's energy use. Integrated workflows allow for the seamless blending of natural daylighting with artificial lighting systems. Architects design the building's interior to maximize the reach of natural light, while electrical engineers implement sophisticated sensors and dimming controls. These systems adjust the artificial light levels based on the amount of available daylight and the occupancy of the room. Furthermore, these lighting controls are often integrated into the wider Building Management System (BMS), which coordinates lighting, heating, and cooling based on real-time data. This level of integration ensures that energy is never wasted on unoccupied spaces or unnecessary illumination.
Lifecycle Analysis and Long-Term Performance
Integrated workflows also facilitate comprehensive lifecycle analysis (LCA). This involves evaluating the environmental and economic impact of the building throughout its entire life, from construction and operation to eventual demolition. By considering the 'embodied carbon' of materials alongside operational energy use, the team can make more informed decisions about which systems provide the best long-term value. A more expensive high-efficiency chiller might pay for itself in just a few years through lower utility bills and reduced maintenance costs. Presenting this data to the client allows them to view energy efficiency as a long-term investment rather than an upfront expense. Ultimately, buildings designed through integrated workflows are more resilient, more comfortable for occupants, and significantly cheaper to run over their multi-decade lifespan.