Architectural and Civil Engineering Design Handover Scenario
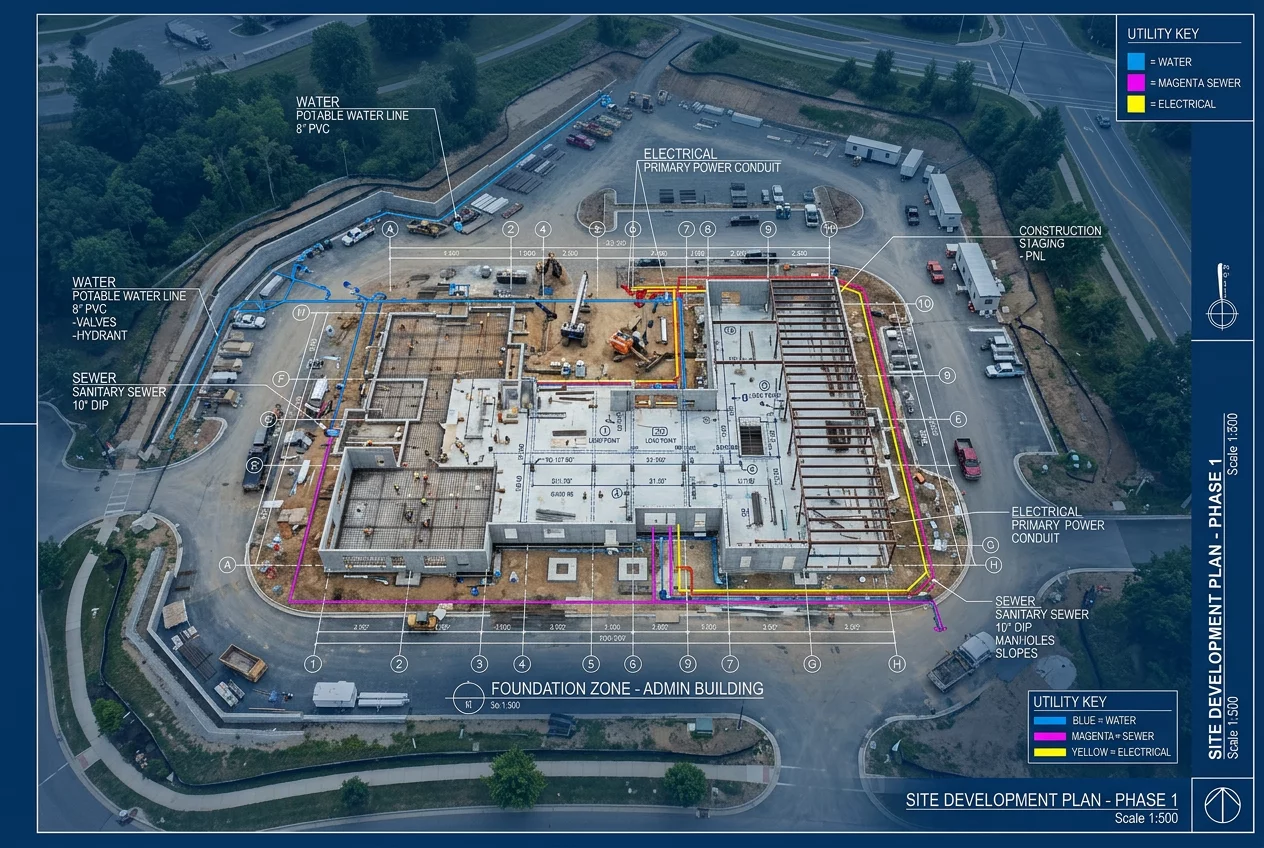
Architectural and Civil Engineering Design Handover Scenario
Establishing the Interface of Site and Structure
Architectural designs define the building's form and function. Civil engineering prepares the land to receive this structure. The handover between these two disciplines marks a critical transition in the project lifecycle. Precise coordination at this stage prevents foundation failures and drainage disasters.
Step 1: Topographic Verification and Benchmarks
Existing site conditions provide the baseline for all subsequent design work. Civil engineers establish the primary survey benchmarks for the entire project. Verify the architectural model's origin point against these civil coordinates. Align the building's finished floor elevation with the site's grading plan. Check the property boundaries and setback requirements on the combined site plan. Reference every architectural corner to the official site survey to ensure the building sits within its legal limits.
Step 2: Foundation and Grading Integration
Foundations interact directly with the soil and the site's drainage patterns. Architects design the basement and sub-grade levels. Civil engineers design the retaining walls and the surrounding landscape. Examine the interface between the building envelope and the adjacent finish grade. Ensure the slope of the land directs water away from the foundation walls. Detail the waterproofing transition from the vertical building wall to the horizontal site paving. Coordinate the depth of footings with the location of underground site utilities to avoid structural interference.
Step 3: Utility Tie-In Coordination
Utility connections bridge the gap between the building's internal systems and the municipal infrastructure. Mechanical and plumbing drawings show the building's exit points. Civil drawings show the path to the city mains. Confirm the invert elevations for all sanitary and storm sewer lines at the five-foot line outside the building. Match the pipe sizes and materials at this handover point. Verify the location of the electrical transformer vault and the water meter pit. Document the exact coordinates of these transition points to prevent confusion during the utility installation phase.
Step 4: Site Access and Circulation
Building entrances must connect seamlessly with the site's pedestrian and vehicular paths. Architects determine the door locations and interior floor levels. Civil engineers design the sidewalks, ramps, and driveways. Calculate the slopes of all exterior ramps to ensure ADA compliance. Match the material transitions at every threshold. Coordinate the location of site lighting and signage with the building's architectural features. Review the fire truck access routes and turning radii on the integrated site plan.
Handover Documentation Standards
The DisciplineBridge Review Manual emphasizes the need for a formal handover package. Include a signed-off coordination drawing showing the building-to-site interface. Export a combined BIM model containing both architectural and civil elements. List all unresolved issues in a shared tracking log. Provide a clear schedule for the next phase of site-related design changes. Use this documentation to establish a single source of truth for the construction team.