MEP Systems Technical Verification Checklist
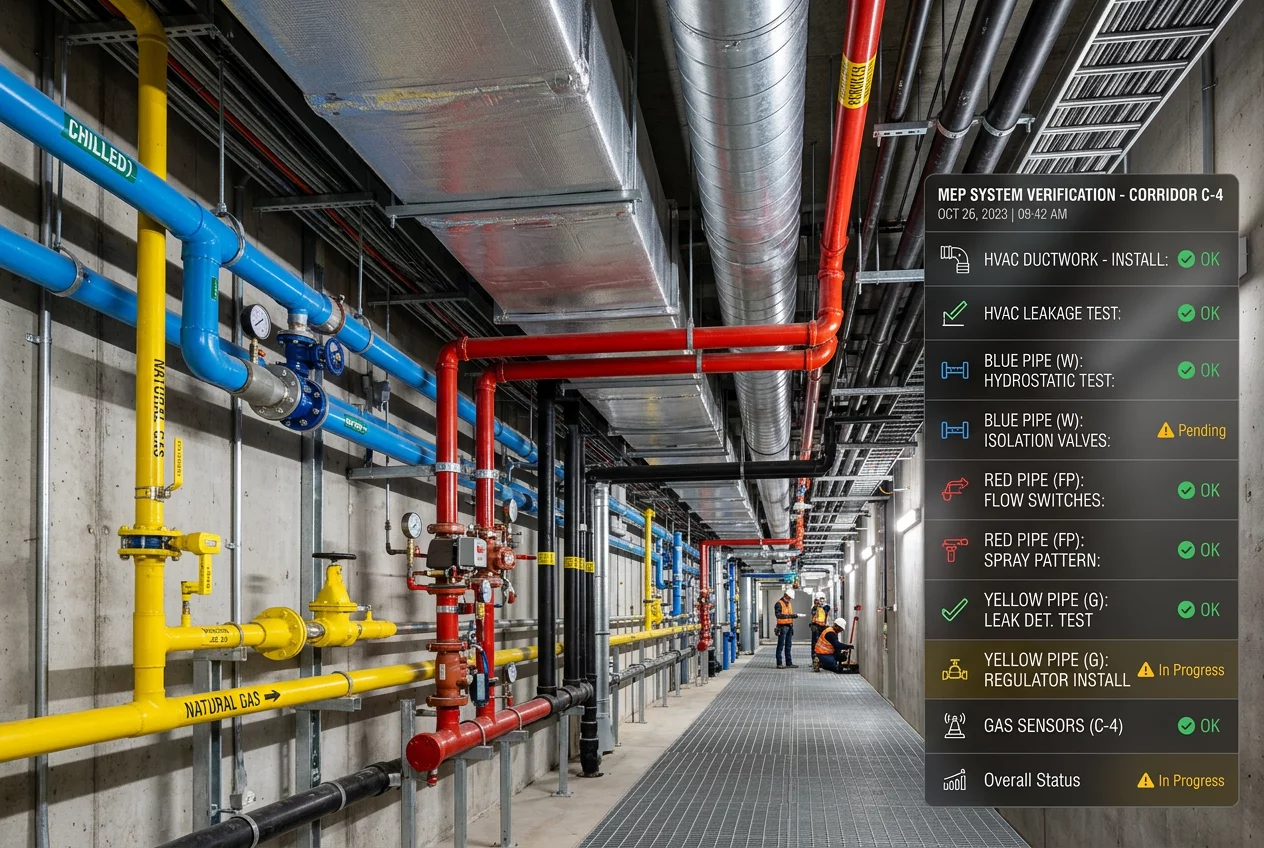
MEP Systems Technical Verification Checklist
Ensuring System Functionality and Integration
Mechanical, Electrical, and Plumbing (MEP) systems constitute the life support of any building. Their technical verification ensures that the theoretical design translates into a functioning environment. This checklist focuses on the critical points of intersection and performance within the MEP scope. Verify these items to ensure a high-performance building delivery.
Point 1: Electrical and Mechanical Clearance Zones
Electrical equipment requires specific dedicated spaces for safety and maintenance access. Code-mandated clearances must remain free of all other services. Verify the 'working space' in front of every electrical panel and switchboard. Check that no plumbing or HVAC lines run directly above the electrical gear. Maintain the required vertical clearance for all electrical rooms. Inspect the 3D model to ensure that light fixtures do not interfere with the air diffusers or the structural supports for the ductwork.
Point 2: Piping Slopes and Pump Head Calculations
Plumbing and hydronic systems rely on pressure and gravity for movement. Improper slopes lead to drainage failures and air pockets. Check the slope of every sanitary line against the plumbing code requirements. Verify that the high points of the hydronic piping include automatic air vents. Re-calculate the pump head requirements if the piping route has changed significantly during coordination. Ensure that the plumbing vents terminate at the correct distance from any air intakes or building openings.
Point 3: HVAC Airflow and Duct Leakage Prevention
Air distribution systems must deliver the designed volume of air to every room. Large duct leaks or excessive bends reduce the efficiency of the entire system. Inspect the ductwork layout for sharp turns or restrictive transitions. Verify the location of all volume control dampers for balancing. Check the accessibility of every fire and smoke damper for future testing. Confirm that the exterior louvers have the correct free area to prevent excessive pressure drops at the building's intake and exhaust points.
Point 4: Inter-System Control and Communication
Modern buildings rely on a Building Management System (BMS) to coordinate all MEP functions. Control wiring must reach every sensor and actuator in the building. Verify the communication protocols between the HVAC controllers and the fire alarm system. Check the location of all thermostats and CO2 sensors for representative readings. Ensure that the lighting control panels are integrated with the occupancy sensors. Test the fail-safe modes for all critical equipment to ensure safe operation during power outages or system errors.
Verification Reporting and Sign-Off
The DisciplineBridge Review Manual advocates for a structured technical verification report. Document every inspection point with photos and data logs. List all deviations from the original design and provide the technical justification for each change. Obtain sign-off from the lead MEP engineer for every major system before moving to the commissioning phase. Use this report as the foundation for the final operations and maintenance manual provided to the building owner.